Dedicated to capturing Harlow, in pictures...

Showing posts with label Housing. Show all posts

Friday, 3 October 2025

Great Plumtree flats

 This mornings walk brought us round past the Great Plumtree flats - a building that I’d looked at before and thought I just look at in more detail, but had then completely forgotten about. It is definitely deserving of a second look though… 


Ignore the bins - buildings like this were far nicer to photograph back in the days of the big metal Palladin bins stashed away in the communal bin store, alas, the local bin men complained about having to lug them about…now they complain instead about having it make many more trips to and from the bin lorry with the wheelie bins, a case of “be careful what you wish for” perhaps! 

Anyway, above there is half of the front face looking into the road, with Stort Tower overlooking it to the right. Tricky to know where to start - the lovely brickwork perhaps - I think the contrasting top section has always been there, but it almost looks like a later addition as one might see on top of a Leslie Green tube station in London. Then there is a the beautiful curved crittall windows on the stairwell - the ridged uprights to each side mirror the shaping on the balconies of the tower behind. 

The recessed balconies originally present on the first floor are now mostly filled in - with just the one still present on this side. You get the impression that a lot of folk now use them as little utility rooms, or enclosed verandas. 


When you step around to the other side of the building things step up a notch with a beautiful double-curve on a second attached longer block -  on this side too there is evidence of the now filled-in recessed balconies, and more of those tall curvy crittall windowed stairwells - such a refreshing change from the dark stairwells so often a feature of this sort of building. 


The walk-through space under the building leads to a large green space with almost a patio area adjacent to the flats - some people have placed garden furniture here, and some of the ground floor flats clearly cultivate a small area as effectively their own little garden too, nice to see communal green space being well used! The walk through area also has the original “pram cupboards” still visible too - although whether these are still used by any of the flats it’s difficult to say. 


These little cupboards would have been present in all the flats originally built in the construction of the new town - the planners were well aware that young families in flats didn’t have the space to store the substantial sized prams that most mums favoured at the time, and so took steps to ensure that the facility was there to keep them safe. 

All in all this block stands out as an absolute gem - and it’s a delight to see that here at least the council haven’t trampled over the original features in the way they have elsewhere. That can probably be put down to the Mark Hall North area where these flats sit being in a conservation area - hallelujah for that! 


Wednesday, 13 January 2021

Newhall...


Hanley Lane, Newhall 

Can anyone spot the glaring omission from the road layout above? The one that at this point in time, when we’ve for some time been told we should be reducing reliance on our mostly combustion engined cars for environmental reasons, and turn instead to walking more? Even more specifically at this precise point in time in fact - when under lockdown rules it’s being encouraged to exercise from home...?

Yes - pavements. This road is part of the “North Chase” development - one of the newer parts of Newhall - in fact Google Streetview doesn’t currently show the houses that you see pictured above. Imagine being a family with children living there - your 8 year old wants to run up the road (in non-Covid times, obviously) to go and play with his friend. It’s only a short distance, you can watch him all the way,  but you can’t allow him to go unaccompanied because as soon as he’s outside the door, he’s got to share his route with traffic ranging from delivery drivers looking harder at their satnav than the road, the dustcart, older kids on bikes racing each other, and the deliveroo and similar riders on their mopeds who are on a time limit to deliver next doors pizza while it’s still hot... 

Harlow New Town was planned so carefully to ensure that it was safe for pedestrians - indeed far MORE geared up to pedestrians than many other places in the U.K. Newhall is letting the side down - this road is far from the only recently built part of this development without infrastructure to suit those on foot, or allowing children to play outside on the streets. You have to question why Harlow Council gave permission for this to happen! 

Monday, 21 December 2020

Where it all began...

 1949 - and construction begins on the first 120 permanent houses of the New Town we now know as Harlow. Chippingfield - to the south of the original village of Harlow - now Old Harlow. 


The first houses were tenanted by employees of the Development Corporation and many of the tradesmen brought in to construct the new town, and their families. It must have been very strange for their wives in particular - having come from places like Walthamstow and a Tottenham in London, areas which would at the time have had an infrastructure that they knew and house styles that were familiar - in the new town neither of these things applied.


Not only were shops more distant, and initially fewer than the new residents were used to. The houses too - the traditional London terrace build of the time would have seen a sitting room at the front, looking into the street, with living/dining room behind and the kitchen behind that. The toilet would likely have been either directly adjoining the kitchen, via the back door, or in a building across the yard. The designers of the new houses favoured kitchens at the front, theoretically allowing the “modern housewife” to feel like she was part of the community even whilst going about her day. In some cases the interior layout would have also been far more open plan than these families were used to also. 


Chippingfield today is a pleasant area, surprisingly quiet considering it’s proximity to Gilden Way. Many of the original features of the estate remain - the “open fronts” are far more universally maintained than in many areas of the town. The biggest change is that there are of course now cars everywhere - clogging the streets in a way that the designers could probably not have anticipated! 

Tuesday, 15 December 2020

Parking solutions...


 I mentioned in the post about Bishopsfield that when the properties there were built, the expectation was that every property having an allocated underground garage would cover all the parking requirements for the development. Now of course with so many properties having more than one vehicle, the parking spills onto the surrounding streets too. 

Bishopsfield is not the only area to have been given this sort of underground parking either - some of the tower blocks have a similar arrangement- including Nichols Tower - pictured above. 

Now, the underground garages are closed off and disused - and mostly full of rubbish


The garages are quite narrow, and even with working lighting (you can’t tell from the photos but it was very dark inside) I’m none too sure I would fancy having to park my car in the very back of that area. I suspect this is the reason why they are no longer used. I’m sure when the town plan was written it seemed inconceivable that it would be possible for the majority of households to have a car, and also that in a town like Harlow, that so many people would consider they needed one. 

Thursday, 3 December 2020

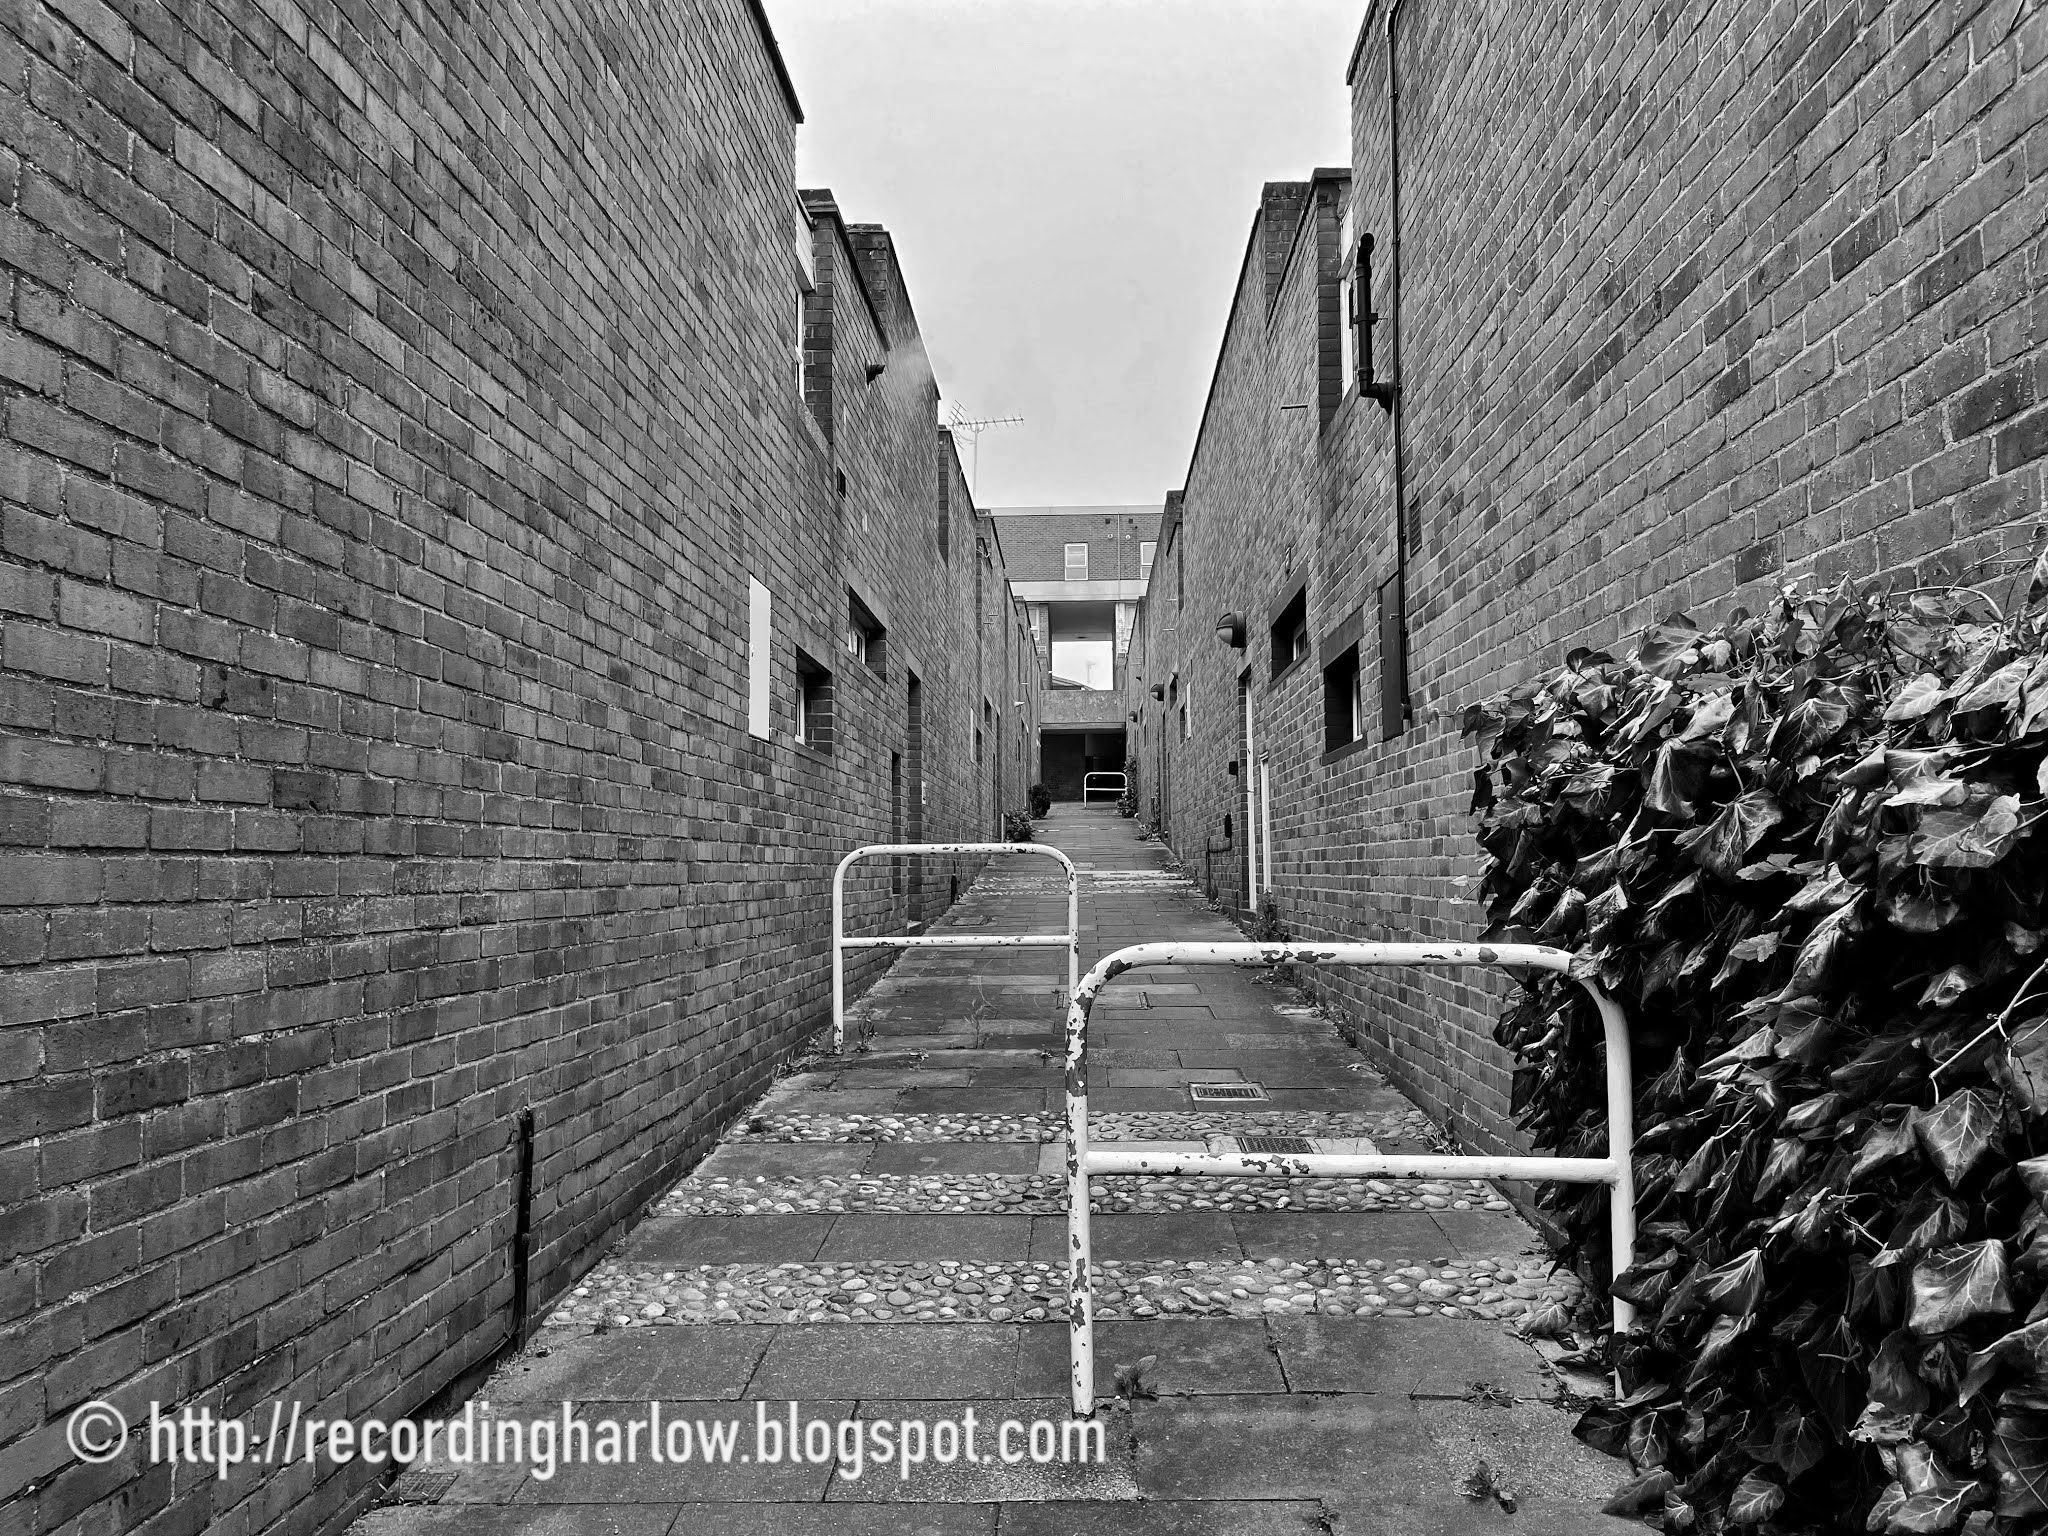
Bishopsfield

 In 1961 the Harlow Development Corporation held a competition open to all architects for the design of a housing area in the new town - they were looking for something unusual, and different, with the brief being “to solve old problems in a new way” and the design put forward by 24 year old Michael Neylan appeared to fit the idea perfectly. 


Featuring 256 dwellings - a mix of maisonettes and houses, the development is known as “The Kasbah” locally, and even now looks very different to almost anything else in the town. 


Bishopsfield consists of a horseshoe shaped development with alleyways radiating off it and green spaces between each section. 


Pedestrian walkways are vehicle free - with access being provided via a large open platform leading to a wide walkway accessed via either ramps or stairs. Parking was originally provided via garages tucked away beneath the blocks, but has now unsurprisingly spilled over into the street also. 


Beyond the 5 main blocks forming the horseshoe, the majority of the properties are built on a “back-to-back” pattern, with an L shaped design surrounding a courtyard style garden giving a great deal of privacy - the aim here was to achieve an almost Mediterranean feel. 


Bishopsfield was awarded a Civic Trust Award in 1968, and Housing Design Award a year later. 


Thursday, 18 October 2012

The Lawn...

Harlow has the distinction of being the home of the first modern-style residential Tower Block in England - The Lawn, in Mark Hall North was built in 1951 and is of such historical importance that it is now a Grade II listed building. It's design was clever in as much that every property had a south-facing sitting room in spite of there being 4 properties per floor. Sir Frederick Gibberd personally oversaw the pegging out for the foundations on the ground as the block had to be built with regard to the seven established oak trees which surround it.

The Lawn takes its name from the lawns of Mark Hall which used to be nearby. Indeed one of the Park Lodges still stands further along the road - look...


...I wonder how many people who walk or cycle past that regularly have no idea of the history of this unusual looking building!

How sad that a style of housing which originally started out so carefully planned and thoughtfully built has - thanks to the 1960's and 1970's trend towards high-rise block -  now become synonymous with all that is bad about the way people can be forced to live.

Have you ever lived in The Lawn? Or indeed in that Park Lodge? It would be lovely to hear some stories of the places direct from the people who have lived there.

Sunday, 7 October 2012

Past & present...

I've been loaned some old books about the history of the town. One of the most fascinating things has been to see how much things have changed - it's easy to presume that because Harlow is a New Town, it won't look that different, in fact nothing could be further from the truth!


The picture of Felmongers, above, was taken in 1955, before the area had even been fully completed (The old pictures I will be featuring over the next few posts are taken from Clare Baster's book "Harlow, a Photographic history of your town" and are all property of the Frith Collection).


The shot above was taken from as close as I could get to the exact same spot, and clearly shows how Frederick Gibberd's plan for a "green town" has come to fruition. The houses on the right are now barely visible through the tree canopy, and further planting on down the road has softened the lines of the houses on the left, too.


Monday, 12 March 2012

Housing in Harlow


One of the noticeable things about Harlow is the wide range of differing styles of housing in each area. It was one of the key things when the town was being planned - that varying types of people would live, essentially "mixed together", and of course that each  individual area has that all important green space. At Jane Drew designed Tanys Dell, above, their balconies have a view out over this lovely green with its mature trees, and every flat has its own balcony - even the ground floor. 


The mix of differing tyes of housing is illustrated clearly here at Mistley Road - with family houses and smaller bungalows sitting side by side. Almost all of Harlow's neighbourhood areas have this mix, with housing ranging from tiny bungalows, through houses of varying sizes, to flats, mostly low-rise but with most areas having a single mid-rise block also.


The Main arterial roads through each neighbourhood area keep to the Harlow theme of green spaces too - with wide grass verges and spacious roads. Of course back in the 1950's when these were built they would have appeared even more spacious, as hardly any cars would have been parked along them!